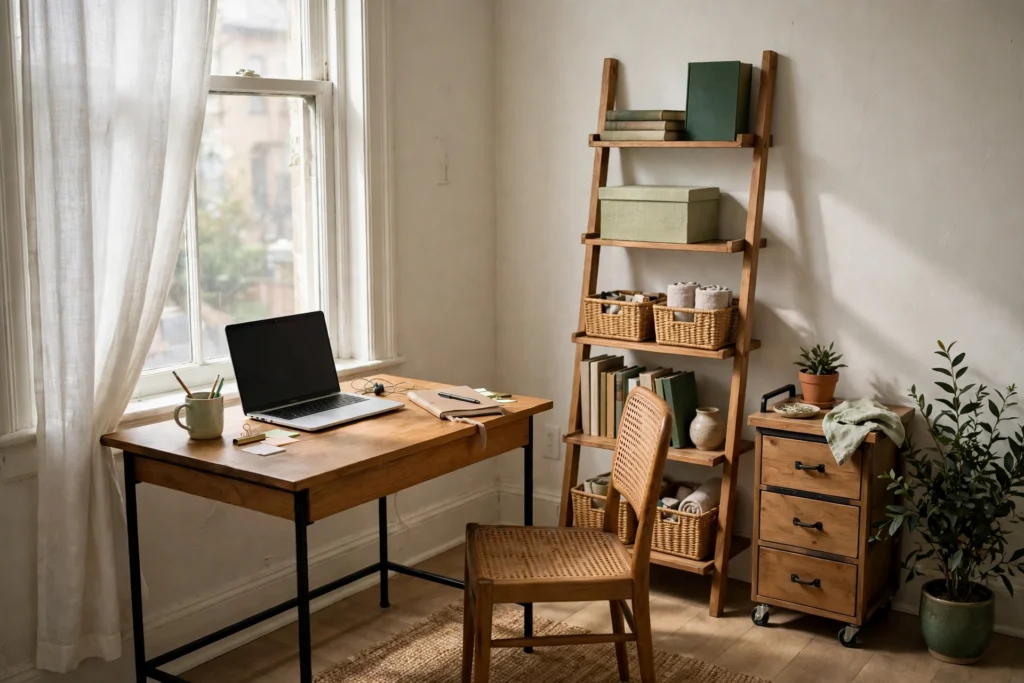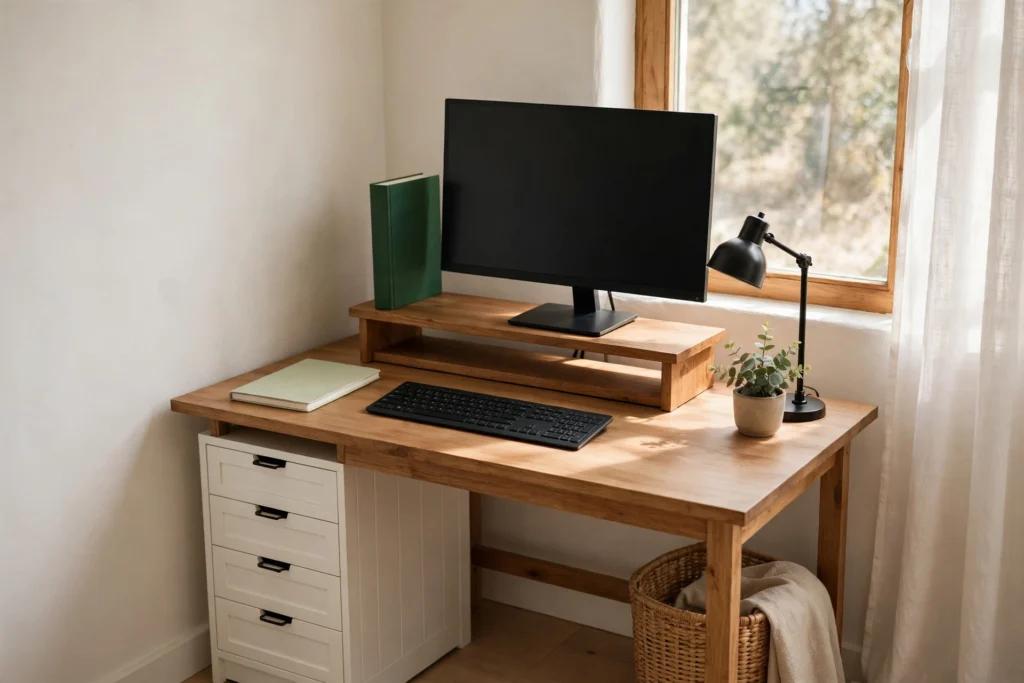
A workspace inside a shared room rarely fails for lack of square footage. It fails socially and visually: the desk colonizes the room’s evening, the room colonizes the desk’s morning, and everyone involved starts resenting a corner of furniture. Coexistence is a design problem with its own method. Choose the zone the room can spare without a fight. Separate it visually, at the grade the room actually needs. Agree the boundaries in both directions, work’s and living’s. Give every work item a closed home so the room can change back. Then switch modes on a routine measured in minutes, and maintain the borders the way you maintain anything shared: by noticing drift early. The office inside the room still runs on the wider home-office system, and its desk, paper, and cables keep their own disciplines; this page owns the coexistence itself.
Where Should a Workspace Go in a Shared Room?
In the room’s least-contested territory: the stretch of space the room’s living life uses least. Every shared room has one, the dead run of wall the furniture ignores, the wide end of the room past the sofa, the bay or alcove that currently holds a plant and good intentions, the wall behind the dining table that nobody faces. That territory is the workspace’s natural home, because a zone nobody else wants is a zone nobody fights you for at seven in the evening. Judge candidates by shared-room criteria, which differ from a spare room’s: on a traffic edge, never on a traffic path; off the television’s axis, so your screen and the household’s screen stop competing for the same eyes; out of the bed’s direct sightline in a bedroom or studio, so the last thing seen at night is not the job; near the room’s existing power, because a shared room will not tolerate your extension lead crossing its floor; and borrowing decent light without taking the room’s best seat, which causes more quiet resentment than any other single choice.
If the zone your room offers is a corner, it gets the full corner treatment, geometry, vertex, and two-wall division, in the corner setup method; the shared-room rules in this page then apply around it. And if the room offers no territory at all, no dead wall, no spare end, the honest answer is the fully portable variant: the dining table or its equivalent, worked from a kit that arrives and leaves as one unit, which the sections below cover as the switching extreme. What does not work, in any shared room, is the contested zone: the good light by the window that the room reads in, the wall the television was going to get. A workspace planted in contested territory wins every battle for space and loses the war for the household’s goodwill, which the work needs more.
How Do You Separate Work From Living Without Building Walls?
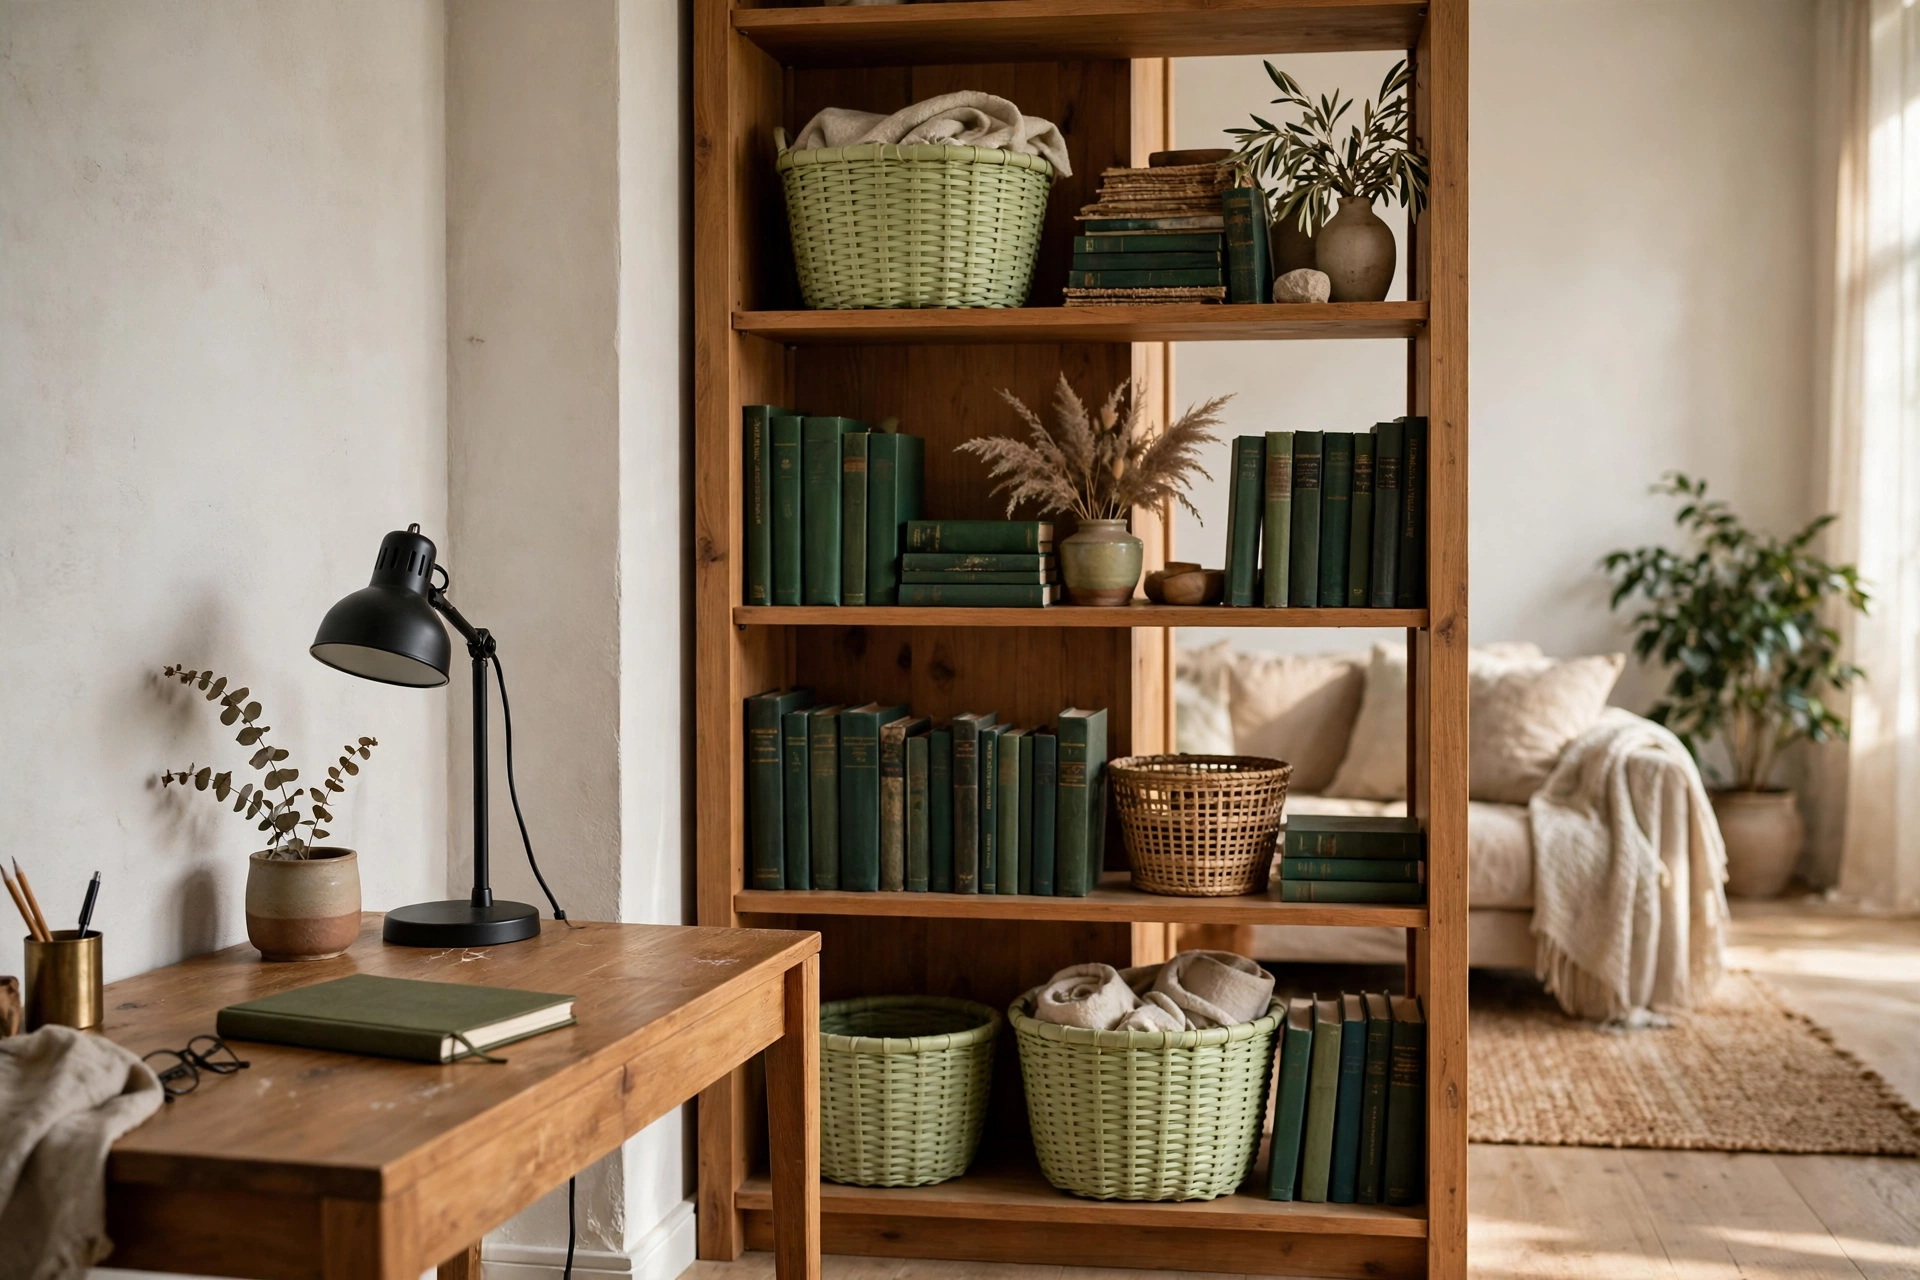
With a graded toolkit, and you choose the grade by how completely the room must forget the office. The mildest grade is orientation: a desk facing a wall reads to the room as a nook and to you as a focus cell, while a desk facing into the room reads as a control center that supervises everyone’s evening; in a shared room, face the wall unless the calls genuinely require otherwise. The next grade is the floor border: a rug under the work zone draws a line every household member can see and nobody has to police, the room’s softest wall. Then the see-through divider: an open bookcase at the zone’s edge, a tall plant row, a shelving unit you can half-see through, which gives the worker a backdrop and the room a screen without either losing the light. The strongest grade is full closure: a folding screen or a curtain on a ceiling track or tension rod, renter-safe versions of both exist, that closes the office out of the room’s sight entirely and opens again in seconds.
The selection test is the guest test, applied honestly in advance: when someone visits, how much office should they see? A household that entertains weekly in the room needs closure or near it. A household whose living room is mostly its own can live at the orientation-and-rug grade and spend nothing. Separation also runs on light, at every grade: the work zone lit as its own pool, task-bright by day, lets the rest of the room sit at evening brightness, and that difference alone makes one room read as two places. Build separation to the grade the room’s social life demands, and no higher, because an over-built divider in a calm household is its own kind of clutter.
What Boundaries Keep Work and Living From Colliding?
Written-down, two-way agreements, because in a shared room the boundary is a household treaty, not a personal habit. The work side’s treaties are about signals and sound. Signals: an agreed cue that means do-not-disturb in a room with no door, the headphones on, the task lamp lit, a small sign during calls if the household needs one, respected the way a closed door would be. Sound: where calls actually happen (at the desk with a headset, in the bedroom with the door shut, booked against the household’s quiet hours where shifts allow), and what the room does during them, the television’s volume, the kitchen’s blender, agreed in advance rather than negotiated by glare mid-call. Time: the hours the zone is an office and the hours it reverts, including weekends, stated once and kept visibly.
The living side’s treaties matter just as much and are forgotten more often. The desk is not the room’s shelf: coats, shopping, and other people’s projects do not land on it, because a desk that stores the household’s overflow cannot hold a workday’s focus and will not clear at switch time. The zone’s floor is not a storage annex either. And the workspace does not expand by creep: the printer that migrates to the sideboard, the files that colonize the bookcase, are treaty violations in the other direction, handled by the storage quota below, not by silent annexation. None of this needs a family conference. It needs one honest conversation, a few specific agreements, and the willingness to re-open them when they chafe, which the maintenance section treats as routine rather than failure.
What Furniture Works Best in a Dual-Purpose Room?
Furniture that belongs to the room first and the office second, because in a shared space the office is a guest in the room’s life, and guests who redecorate get asked to leave. The scale rule comes before any piece: the desk and its companions are sized and styled for the room’s primary use, in the room’s materials and palette where possible, so the work zone reads as part of the furniture arrangement rather than a workstation airlifted in. Desk forms that earn their place here are the ones with a second identity or a small footprint: narrow console-depth desks that read as hall furniture after hours; drop-leaf and secretary desks that close into a cabinet, the classic dual-purpose answer; rolling desks that can turn to the wall or leave the zone entirely for a party. Deep executive desks and corner-spanning workstations fail the scale rule in almost every shared room, whatever their virtues elsewhere.
The chair is the honest problem, and it deserves honesty: a large gaming or executive chair announces OFFICE more loudly than any other single object and cannot be disguised. The dual-purpose answers are a decent dining-style or accent chair with a cushion for long sits, accepted as a compromise, or the real task chair accepted as the zone’s declared exception, parked tightly and chosen in the room’s tones. Storage furniture doubles the same way: the sideboard that holds the household’s linens holds the work kit in one section; the bookcase takes the reference shelf; the lidded ottoman takes the peripherals. Furniture that does two jobs is not a compromise in a shared room. It is the entire strategy, expressed in wood.
Where Do Work Things Go When the Room Changes Back?
Behind a closed front, every one of them, within the room or one step outside it. That is the closed-home quota, and it is the storage rule the whole coexistence stands on: if an item has no closed evening home, it either gets one (a drawer in the desk unit, a section of the sideboard, a lidded box on the bookcase, the secretary desk’s own closing interior) or it is too much equipment for a shared room and the setup shrinks until everything fits. The quota is not about tidiness. It is about the switch: a room can only change function as fast as its contents can disappear, and open shelves and desktop stacks do not disappear, they merely get looked at during dinner.
The routes are already owned by the cluster’s other systems, and the shared room simply inherits them. Paper’s evening home is its stage in the filing system: active in the desk’s tray or drawer, the rest filed out of sight. Cables do not move at all; they stay in their managed runs and tray, invisible in both modes, which is the point of managing them once. What physically travels at switch time is the small daily set: laptop or its lid, notebook, headset, the mug. In a healthy setup that set fits in one pair of hands or one small tray, and its home is one drawer or box. If the evening migration takes three trips and a juggling act, the quota has been breached somewhere, and the fix is storage or subtraction, never a bigger tolerance for visible work.
How Can You Hide or Soften the Office Visually?
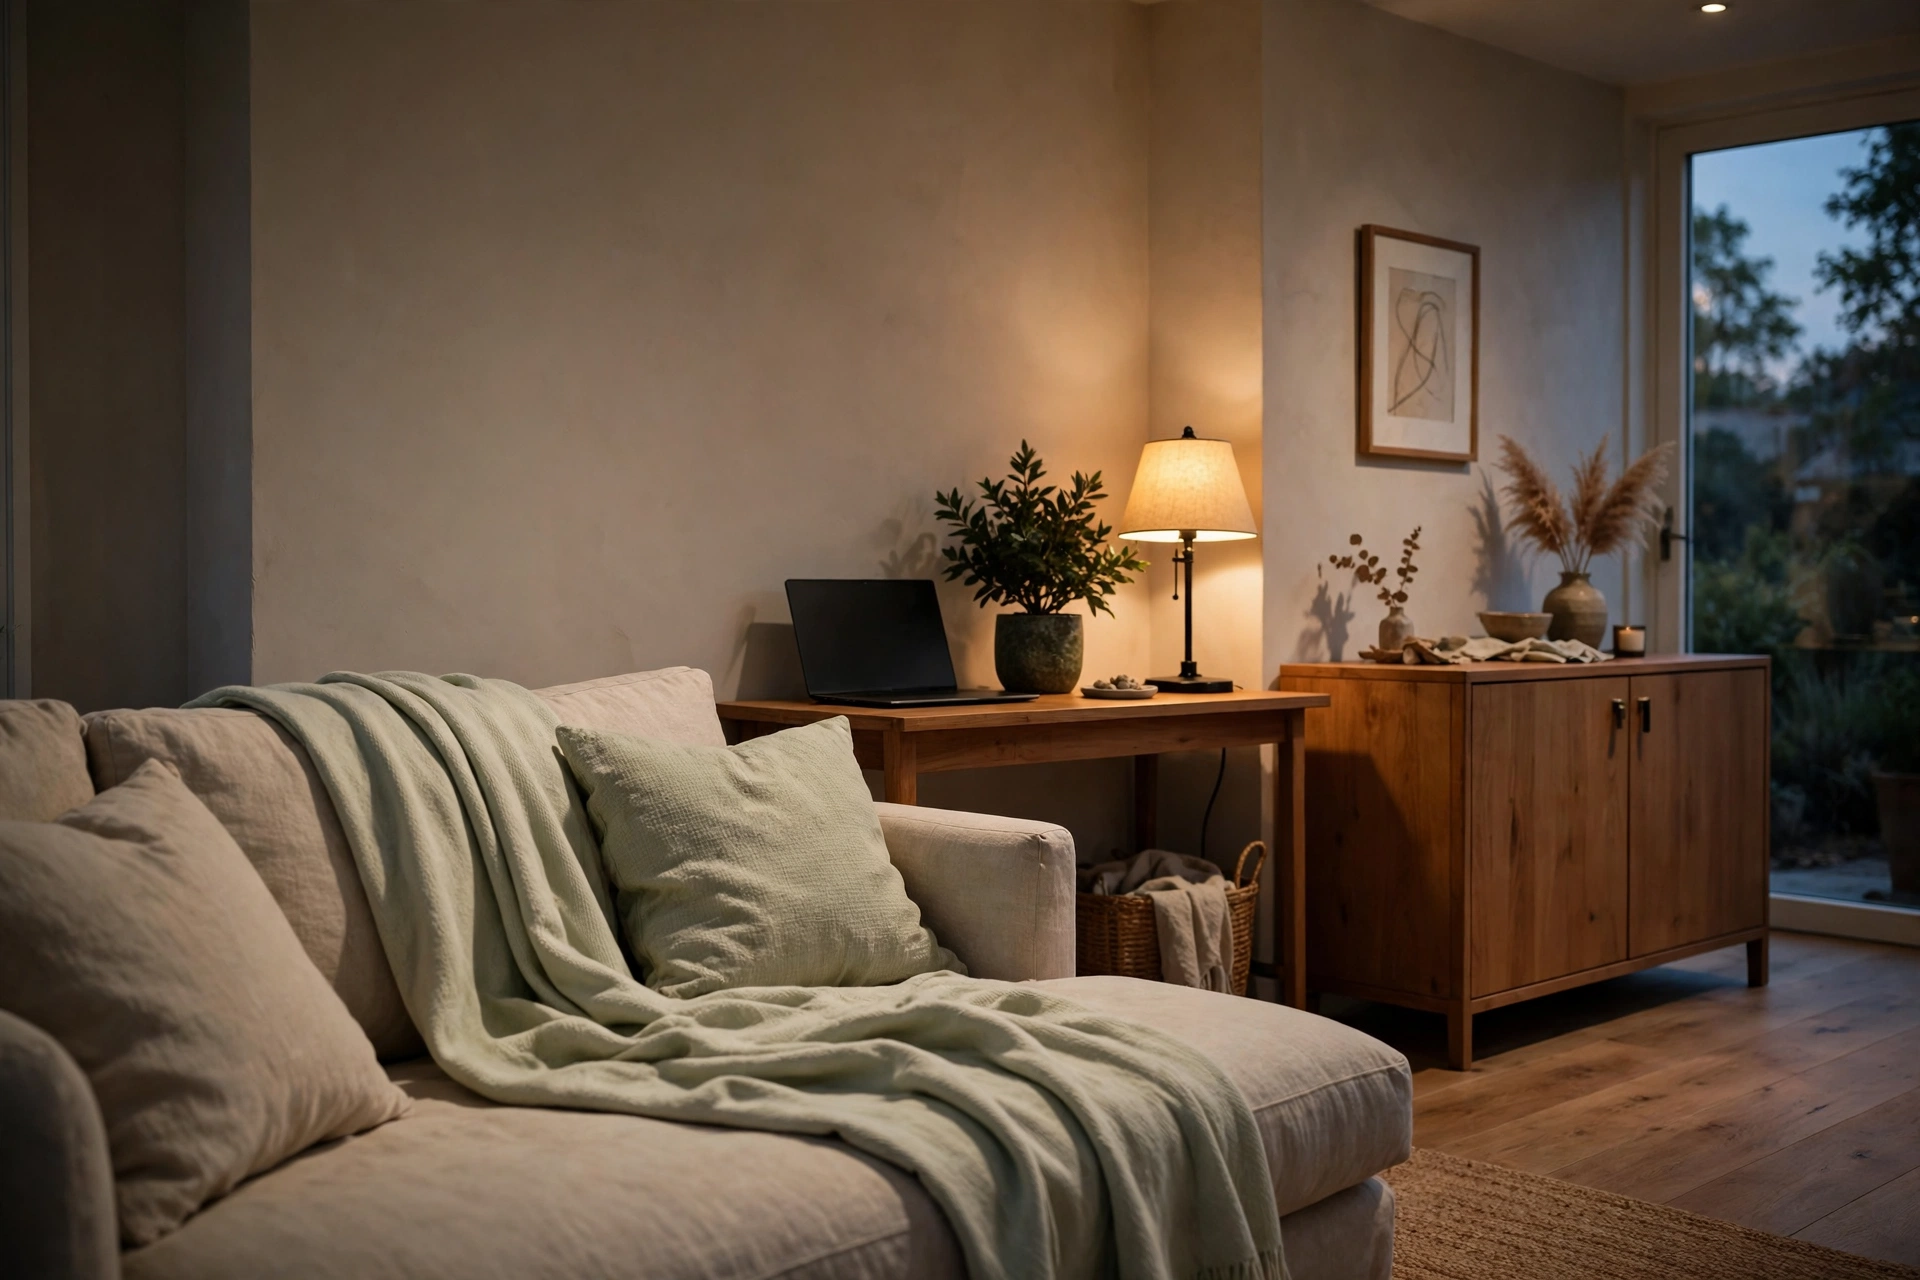
By reducing the number of things that read as office at a glance, once the closed homes have done the heavy work. The eye reads a workspace from its signals: a glowing screen, cable runs, paper stacks, equipment silhouettes, office-plastic textures. Soften them in that order of loudness. The screen goes dark or the laptop closes, the single loudest signal removed. Cables are already invisible if their system is built; any that remain visible get their runs finished, because one dangling lead outs the whole zone. Paper vanishes into its stages. Equipment that must stay out, the printer, the monitor on its stand, is chosen and placed like furniture: matched tones, squared to the wall, given the visual manners of a lamp or a speaker rather than an appliance on a counter. One plant at the zone’s edge and the room’s own textiles doing their ordinary work blur the boundary the rest of the way.
Run the guest test as the audit, standing where a visitor stands, at the room’s door, in the evening, in living mode: what does the eye land on? If the answer is a chair, a plant, and a closed desk that could be a console, the softening is done. If the answer is a monitor glowing with a spreadsheet screensaver and a headset on a stand like a shop display, it is not, and the fixes are the ones above rather than more decoration. Softening is subtraction and manners, not camouflage netting; the goal was never to pretend no one works here, only to let the room stop saying so at full volume.
How Do You Switch the Room From Work Mode to Living Mode?
On a routine of a few minutes, in a fixed order, the reverse of the morning’s. Surface first: the desk clears to its daily kit, documents to their landing place, per the desk system this switch inherits rather than replaces. Equipment home: the traveling set, laptop lid or laptop itself, headset, notebook, goes to its closed home; the screen goes dark. Chair to its living position: pushed in, turned, or moved to wherever it serves the room’s evening, which in many setups is simply tight to the desk and out of the walkway. Divider to its evening state: screen folded back, curtain drawn open or closed by the separation grade’s logic, bookcase left as the room’s furniture, which it now is again. Light shift last: task light off, the room’s ambient lighting on, because the lighting change is the signal every household member, including the worker, actually feels; the room is a living room again when it is lit like one.
The morning reverse is the same list read upward, and it should cost the same few minutes. Judge the setup by these two numbers. A switch that takes twenty minutes will be skipped on tired evenings, and a skipped switch is how the office starts living in the room full-time. The guest-mode escalation sits above the ordinary switch: when visitors come, the divider closes fully, the chair joins the room’s seating or leaves to another room, and the desk, cleared and dark, plays console table with a plant on it. If guest mode requires moving furniture between rooms or hiding equipment in the bath, the setup has outgrown the room, and the honest responses are the quota and the scale rule, not a bigger performance.
How Do You Maintain the System Day to Day?
By watching the borders, because a shared-space system decays by drift across its boundaries, in both directions, a little every day. The drift has three familiar shapes. Living creep: household items settle on the desk’s edge, the zone’s chair becomes a clothes stand, the work rug accumulates the room’s overflow. Work creep: office items annex the sideboard’s other sections, the bookcase’s other shelves, the sofa’s far cushion becomes a paperwork annex. State creep: the divider stays in work position all weekend, the task light becomes the room’s evening light, the switch quietly stops happening, and with it goes the treaty the household agreed to. Each shape is trivial to reverse the week it starts and miserable a month later, which is why the maintenance is a five-minute weekly audit rather than a monthly reckoning: walk the zone’s borders, return the migrants both ways, run the switch once deliberately, and confirm the closed homes still close over what they hold.
The other maintenance is renegotiation, and treating it as normal is what keeps the system alive across years. Households change: a partner’s shift pattern flips, a child gets older and louder, a second person starts working from home and needs a zone of their own, guests become a season rather than an event. Every one of those is a reason to re-open the treaties and re-run the zone choice with the new facts, not a failure of the original setup. The setups that survive are not the ones designed perfectly once; they are the ones whose owners re-agree them on purpose. A workspace in a shared room is, in the end, a small ongoing negotiation between the work and the life around it, and the ones in this cluster’s wider system, the small home office for renters, hold for exactly the same reason: the rules are few, visible, and renewed before they break.

Mike Maan writes practical home organization and small-space living guides for CozySorted. His work focuses on apartment-friendly storage, clutter-free routines, bedroom organization, and simple systems that help renters, apartment dwellers, and small-space homeowners create calmer, easier-to-maintain homes.